
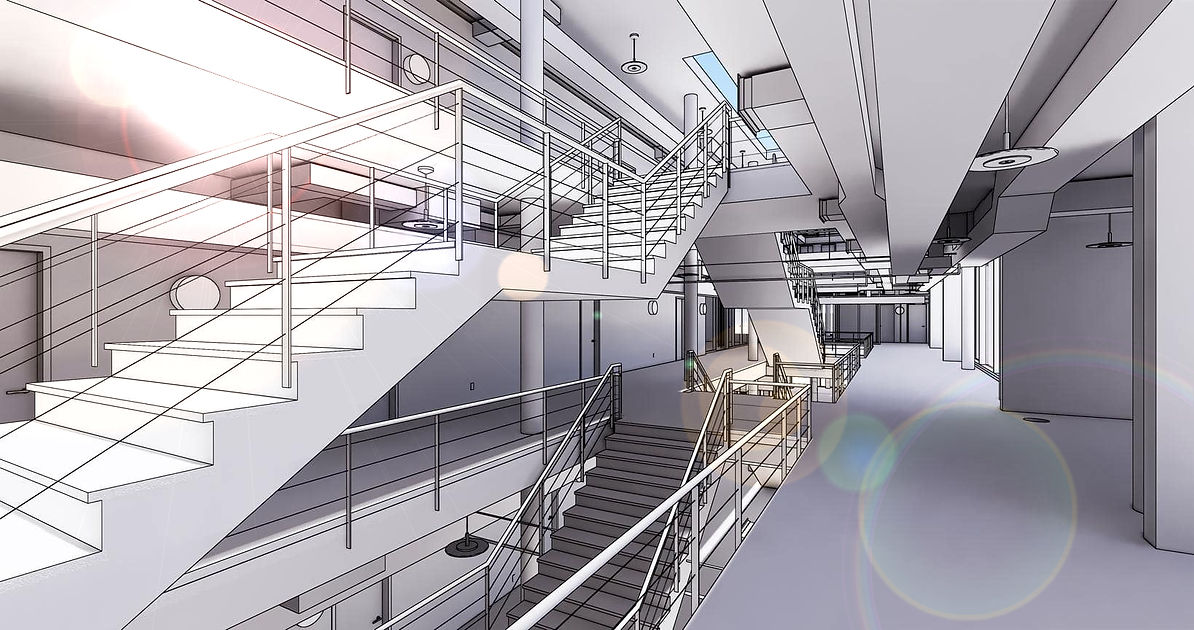

What is Scan-to-BIM?
Scan-to-BIM refers to the conversion of laser scanning point cloud data into an accurate BIM model. The captured reality is transformed into a digital as-built model, providing a reliable foundation for planning, renovation, and documentation. Scan-to-BIM enables efficient analysis of existing buildings and their reuse as structured BIM data.


BIM & 3D models that exceed standards
Accurate BIM and 3D building models are essential for a successful planning process and play a vital role in optimizing building operations.
Miviso offers top-quality 3D models of your buildings that adhere to any standards and meet your specific needs, whether you are undergoing renovations, starting a new construction project, or managing building operations.
Save valuable time and costs with our 3D & BIM models
Our customers' top requirements for 3D modeling


The easiest way to a high-quality CAD and BIM model
Our team of 3D experts specializes in creating top-quality CAD and BIM models, as well as 2D plans, for both existing and new construction projects. We handle the whole digitization process of buildings to ensure that all models meet the necessary specifications and requirements.
Our Services
Scan to BIM/CAD
From point cloud to 3D (BIM) model
By converting point clouds into 3D (BIM) models, we are able to fully utilize the capabilities of modern building surveying through 3D laser scanning. Our efficient evaluation process allows us to create accurate 'As-Built' models that maximize the potential of this technology.

3D BIM Models
Architecture and MEP
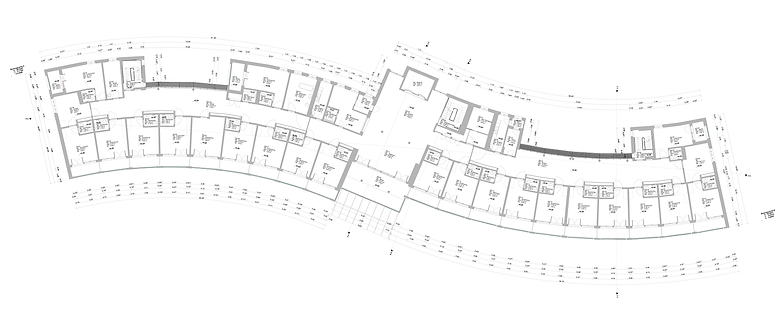
From the 2D plan to the 3D (BIM) model
The creation of a 3D BIM model with the necessary level of detail is based on existing plans and information. This model is utilized for a range of purposes, including construction project planning and bidding, management during the construction phase, and other applications.

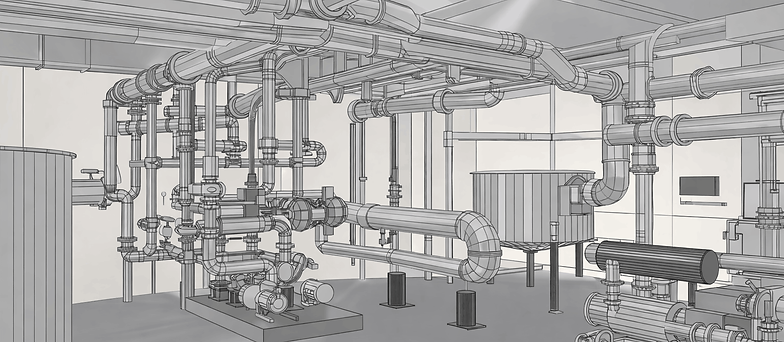
MEP BIM Model
From MEP designs and sketches to a structured BIM model
We support MEP engineers in efficiently transforming design documents and sketches into clean, coordination-ready MEP BIM models. This is particularly valuable when in-house modelling capacity is limited or additional resources are needed to handle peak workloads.

Model Validation & Quality Assurance
Confidence in the accuracy of your 3D (BIM) model
Using our in-house developed QA tool, we verify the accuracy of 3D models based on configurable validation criteria tailored to your project requirements.
Whether your Scan-to-BIM/CAD model was created by your own team or by Miviso, our model validation process provides documented proof of its accuracy and quality.


Known from


Do you need a 3D or BIM model for a construction project?
Contact us. We are pleased to meet you

Contact Us
Helga-Krismer-Platz 1
6020 Innsbruck, Austria
+43 512 931824 200
You can reach us from
monday to friday:
08:00 - 12:00
13:00 - 17:30

