
Landgasthof Kreuz Grafenried
Project Key Facts
Location: Grafenried Switzerland
Building type: Guesthouse
Project size: approx. 2300m² gross floor area
Tools/Software: ArchiCAD 27
Team size: 4 people
Delivery: 6 days
Inputs
Structured and georeferenced point cloud in .e57 format
Panorama in .lgsx format
Deliverables
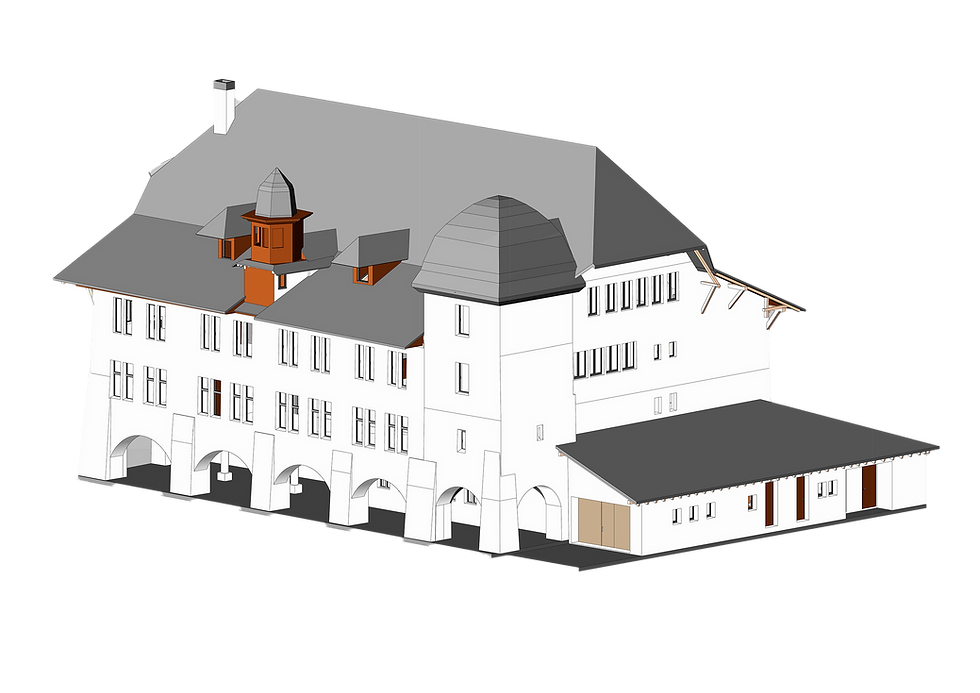
3D model of all visible components and permanently installed equipment in LOG300 deformation-true “as-built” in ArchiCAD
3D model of the property

Our Solutions & Approach: Landgasthof Kreuz Grafenried
The 3D model of Landgasthof Kreuz Grafenried will serve as a crucial foundation for the architect in planning the renovation and redevelopment of the building. Despite its age, the structure has been remarkably well preserved, showing only minimal deformations.
One of the more challenging aspects of the project was the precise integration of the vaults in the basement and the arches above the windows. These complex geometries required a high level of accuracy and expertise. However, our professional Archicad team approached the task with confidence and delivered an impeccable result, proving once again that even the most intricate shapes can be successfully modeled.
The entire team enjoyed working on this project, not only because of the architectural beauty and charm of the building itself but also due to the exceptional quality of the point cloud data and panoramic images. These high-quality references enabled an efficient workflow, allowing us to complete and deliver the model within a short time frame.
This project stands as yet another example of how expertise, dedication, and the right tools come together to create outstanding results in architectural modeling.


Comments